
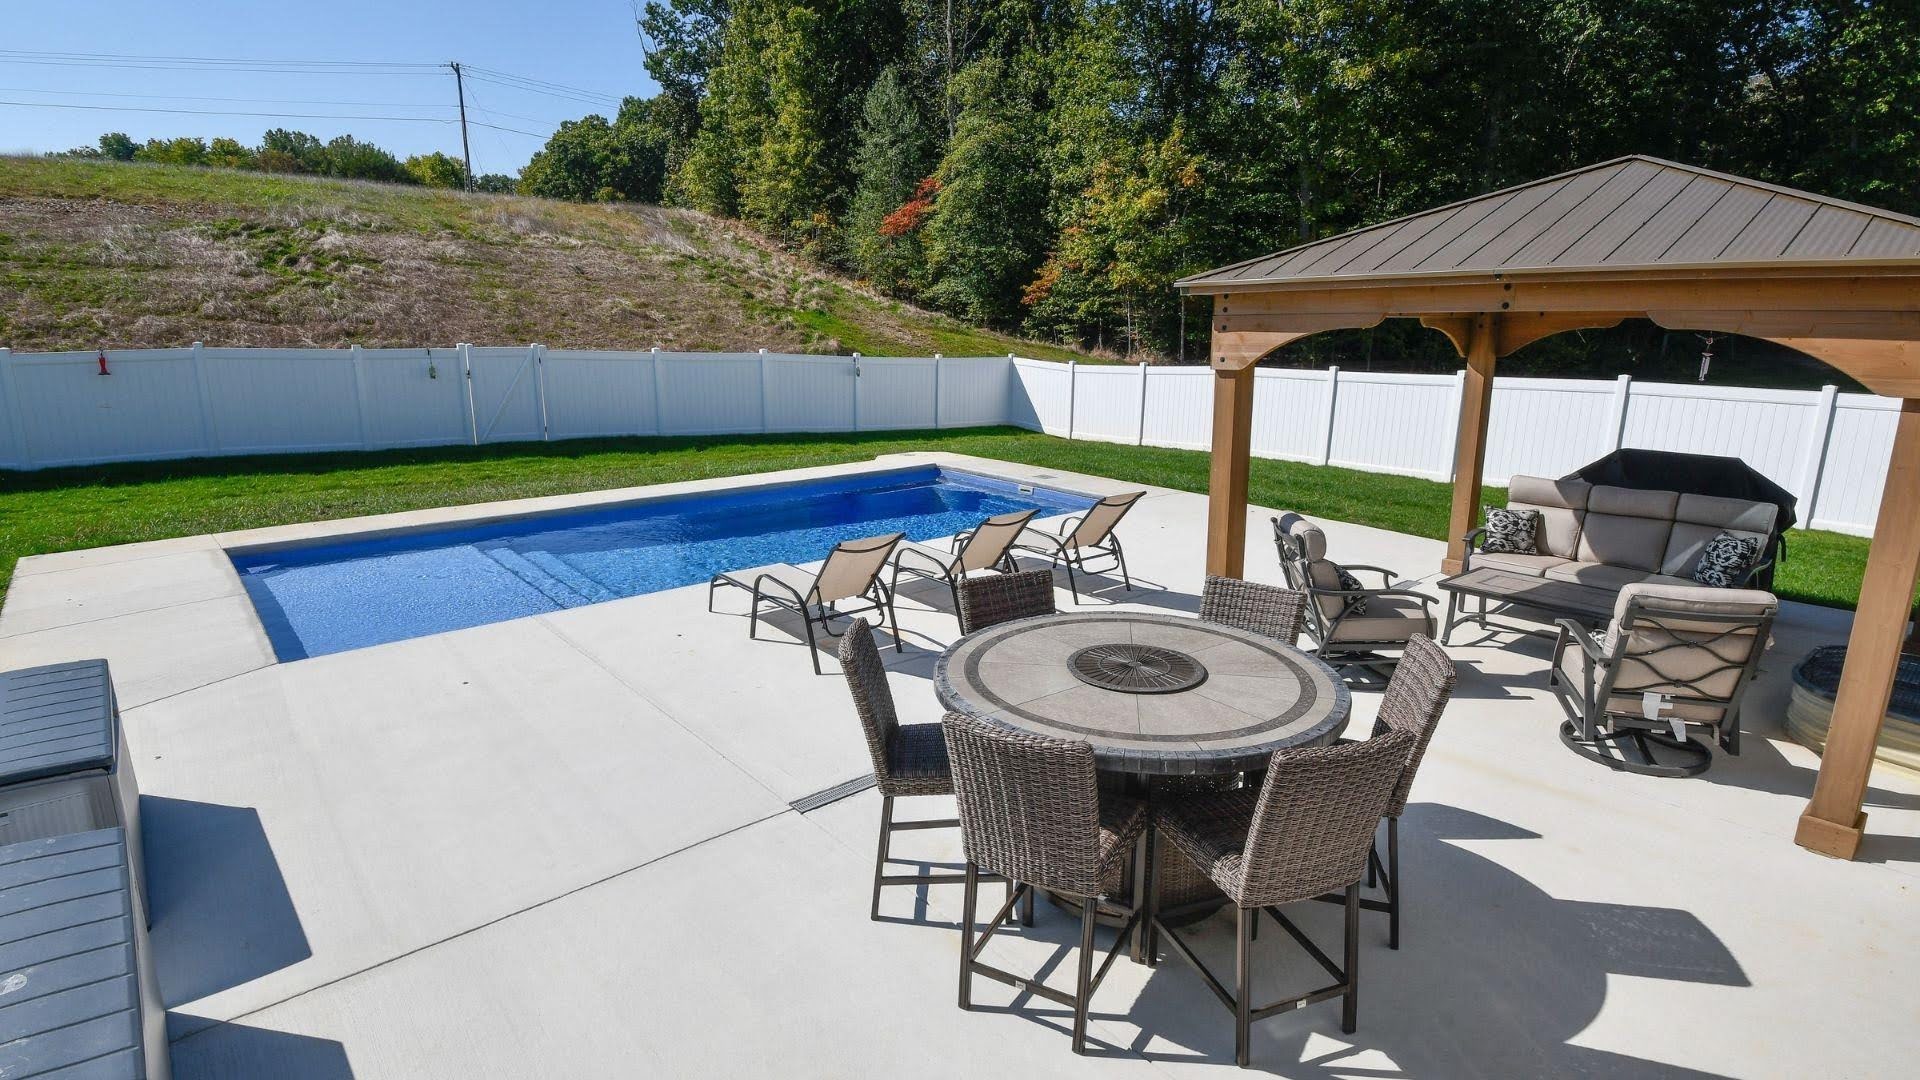
Can You Build a Pool on a Sloped Yard in Northern Virginia?
Yes, an inground pool can usually be built on a sloped Northern Virginia yard. The pool itself must be level, so the design may require grading, a retaining wall, terracing, or an elevated structure. The right solution depends on the property’s grade, soil, drainage, access, and local requirements.
Our Northern Virginia team walks every yard before quoting, because a slope that looks mild in a photo can hide a big drop across the pool area. Done right, the slope becomes part of the design: a raised wall, a lower patio, or a vanishing edge facing the view.
Quick Answer: Yes. Most sloped Northern Virginia yards can take an inground pool using grading, a retaining wall, terracing, or a raised design. Soil, drainage, and access decide which approach fits and what it costs.
📋 Table of Contents
- What Determines Whether a Pool Can Be Built on Your Slope?
- How Is an Inground Pool Built on a Sloped Yard?
- Is Gunite or Fiberglass Better for a Sloped Yard?
- How Does a Sloped Yard Affect Pool Cost?
- Will a Sloped Yard Make the Pool Take Longer to Build?
- What Permits or Approvals May Be Needed in Northern Virginia?
- Is Your Sloped Yard a Good Candidate? A Preliminary Checklist
- FAQs
What Determines Whether a Pool Can Be Built on Your Slope?
A sloped yard does not automatically prevent you from building a pool. The key is determining whether the property can be prepared safely for the pool, deck, drainage, and surrounding outdoor space.
During a site evaluation, a pool builder looks at more than how steep the yard appears. They review the elevation change, soil conditions, water movement, access, property restrictions, and whether additional structures are needed to create a stable pool area.
📐 Total Elevation Change Across the Proposed Pool Area
The important measurement is not simply whether your yard looks steep. The builder needs to understand the grade change across the planned pool area, deck, and equipment access route.
A gentle slope may only require standard grading to create a level building area. A larger elevation change may require solutions such as terracing, a raised pool design, or a structural retaining wall.
🪨 Soil Stability and Existing Fill
The soil beneath the pool plays an important role in the design. Builders evaluate whether the pool will sit on stable native soil or on fill from previous grading, landscaping, or construction work.
Poorly compacted or unknown fill can create settlement concerns over time. Soil conditions also affect drainage and how well the ground can support the weight of the pool and surrounding features.
Previous grading can change how the pool and deck need to be designed. When soil or fill conditions are uncertain, a structural or geotechnical professional may be involved to review them. Northern Virginia lots vary: clay, rock, and old fill all show up depending on the neighborhood’s age, and older parts of Falls Church, Vienna, and McLean can hide subsurface surprises.
Marine clay note: Some areas of Northern Virginia contain marine clay, which Fairfax County identifies as having poor drainage, low bearing strength, and shrink-swell characteristics. The county maps it mainly east of Interstates 95 and 395, and its guide notes that slope failures on this soil happen most often during wet parts of the year, which matters on a sloped lot. This does not apply to every property, which is why a site-specific evaluation is important.
🌧️ Where Stormwater and Runoff Currently Travel
Rainwater will continue moving downhill after the pool is built, so drainage needs to be considered from the start.
The design should direct runoff away from the pool structure, retaining walls, your home’s foundation, and neighboring properties. Solutions may include grading, channel drains, subsurface drainage, or other drainage improvements based on the property’s needs.
🚚 Equipment and Delivery Access
A backyard may have enough room for a pool, but still present construction challenges if the equipment cannot reach the site.
Builders review access for excavation equipment, concrete delivery or pumping, fiberglass pool shell delivery, crane placement, and material staging. They also consider gates, fences, trees, overhead lines, narrow side yards, and soil removal routes.
📍 Setbacks, Easements, Utilities, and Septic Systems
The available pool space is determined by more than yard size and slope. Property restrictions and existing features can affect where a pool can be placed.
Builders review items such as:
- Property lines and required setbacks
- Utility and drainage easements
- Underground and overhead utilities
- Wells and septic systems, where applicable
- Resource-protection or environmentally sensitive areas
- HOA restrictions
🧱 Whether a Retaining Wall or Engineered Structure Is Required
A retaining wall is not needed for every sloped yard. The need depends on the grade change, soil conditions, pool placement, deck design, and the overall construction approach. Some properties can be prepared with grading, while others may need a structural retaining wall to create a stable pool area.
A structural retaining wall is different from a decorative landscape wall. It is designed to manage soil pressure and support the conditions around the pool area. The pool, retaining wall, deck, grading, and drainage system should all be planned together to help prevent issues like water problems, soil movement, and settlement.
Not sure what your slope needs? Book a site visit with our Northern Virginia team.
Is Your Sloped Yard Pool-Ready?
Get a professional site evaluation to understand your property’s slope, drainage, access, and design options.
How Is an Inground Pool Built on a Sloped Yard?
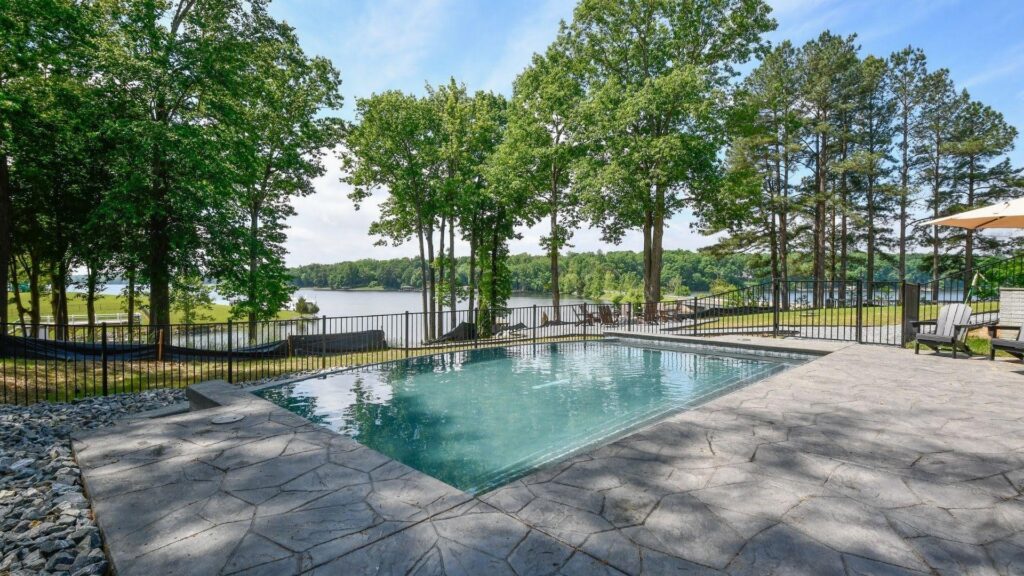
There are four main ways to build on a slope, and many projects combine two of them.
The right method depends on the property’s grade, soil conditions, drainage, access, and the type of outdoor space you want to create.
1. Cut-and-Fill Grading
One common approach is to reshape the yard by removing soil from the higher area and preparing the lower area to create a more level space for the pool.
This process is called cut-and-fill grading. The uphill section may be excavated, while the lower area is built up to create the desired pool elevation.
The important part is how the fill is prepared. Fill material must be properly placed and compacted to create stable support for the pool and surrounding areas. Excavated soil is not automatically suitable for structural reuse, so the builder must evaluate the material before using it as part of the new grade.
The drainage plan should also be designed with the new grading layout. Changing the slope of the yard changes how water moves, so drainage needs to be considered along with excavation and grading.
2. Retaining Walls and Terraced Levels
Retaining walls are another common solution for sloped properties. They help hold back soil on the uphill side, can support or shape the lower side of the pool area, and can create usable outdoor areas where the original yard had too much elevation change.
A sloped backyard can sometimes be transformed into multiple levels with features such as:
- Raised pool areas
- Multi-level patios
- Outdoor stairs
- Seating areas
- Planting spaces
- Integrated hardscape features
Proper drainage around retaining structures is essential. Water pressure behind a wall can create problems if it is not managed correctly, so drainage planning should be included as part of the overall design.
In marine clay areas, Fairfax County’s guidance is blunt: marine clay should never be used as backfill behind a retaining wall. Backfill should be mostly sand and gravel.
3. Raised Walls, Exposed Pool Walls, and Elevated Designs
Some sloped yards are better suited for a raised pool design where part of the pool structure sits above the lower finished grade.
Raised bond beams, exposed pool walls, and elevated edges can become part of the overall backyard design.
The lower side of the pool can also be used creatively with features such as:
- Waterfalls
- Built-in seating
- Decorative finishes
- Outdoor living areas
These designs require careful planning to address structural requirements, drainage, and pool barrier requirements during the design stage.
4. Negative-Edge and Infinity-Edge Designs
A downhill slope can create an opportunity for a dramatic negative-edge or infinity-edge pool design, especially when the property has a desirable view. This is an optional, premium design choice rather than the default solution for a sloped yard.
These pools create the appearance of water extending beyond the edge, but the design requires additional components, including a catch basin, specialized hydraulics, structural planning, and ongoing maintenance considerations.
Turn Your Sloped Yard Into a Backyard Retreat
Explore pool designs that work with your property’s elevation, layout, and outdoor-living goals.
Is Gunite or Fiberglass Better for a Sloped Yard?
Both gunite and fiberglass pools can be built on sloped properties in Northern Virginia. The better choice depends on your yard conditions, access, desired design, and how much customization you need.
| Consideration | Gunite Pool | Fiberglass Pool |
|---|---|---|
| Shape and dimensions | Highly customizable for unique layouts, elevation changes, and complex backyard designs. | Limited to available shell shapes and transportation dimensions. |
| Elevated/custom walls | Well-suited for raised walls, custom designs, and architectural features. | Possible on slopes, but shell support, drainage, and surrounding structure must be carefully planned. |
| Access requirements | Built on-site, but still requires space for equipment and concrete work. | Delivery route and shell placement are important factors. |
| Installation speed | About 3 to 4 months from breaking ground. | About 4 to 8 weeks from breaking ground. |
| Sloped-lot suitability | Strong option for custom grades and complex designs. | Viable on many slopes with an appropriate base, support, backfill, and drainage. |
| Best fit | Homeowners who want maximum design flexibility for a challenging property. | Homeowners whose access and site conditions work well with a pre-built shell. |
For a sloped yard, the best pool type depends on the property, not just the slope. Premier Pools & Spas of Northern Virginia builds both gunite and fiberglass pools and can help determine which option fits your backyard, design goals, and site conditions.
How Does a Sloped Yard Affect Pool Cost?
A sloped yard can increase pool construction costs, but the slope alone does not determine the final price. The total cost depends on what is needed to prepare the site, create a stable pool area, manage drainage, and complete construction safely.
For a baseline, Premier’s Northern Virginia cost guide puts most inground pools at $80,000 to $150,000, with excavation and site prep at $8,000 to $15,000 and permits, inspections, and design approvals at $2,000 to $8,000. Slope work such as retaining walls, extra grading, and drainage is priced on top of that after a site visit.
Primary Site-Work Cost Drivers
The main factors that can affect cost include:
- Excavation and grading: More complex slopes may require additional soil removal or yard reshaping.
- Soil conditions: Unsuitable soil may require soil export, imported fill, or extra preparation.
- Retaining walls: Larger or engineered walls can add significant work to the project.
- Drainage: Sloped properties may need additional drainage solutions to manage water flow.
- Engineering and permits: Some sites require structural or geotechnical engineering, additional plans, or permit reviews. In Fairfax County, going over the 2,500-square-foot land disturbance threshold alone can add $10,000 or more.
- Access challenges: Limited space for equipment, concrete delivery, or pool installation can affect the construction process.
- Additional features: Stairs, railings, decking, tree work, or utility adjustments may add to the project scope.
Why Online Estimates Can Be Misleading
Two yards with similar slopes can have very different construction costs. One property may have easy access to equipment and stable soil, while another may require a retaining wall, drainage improvements, soil correction, or additional engineering.
Other factors that can change the cost include:
- Property easements or septic restrictions
- Where the pool can be placed on the lot
- Access for construction equipment
- Existing landscaping or utility challenges
Get a Sloped Yard Pool Estimate
We’ll evaluate your site conditions and explain the design requirements that affect your pool project.
Will a Sloped Yard Make the Pool Take Longer to Build?
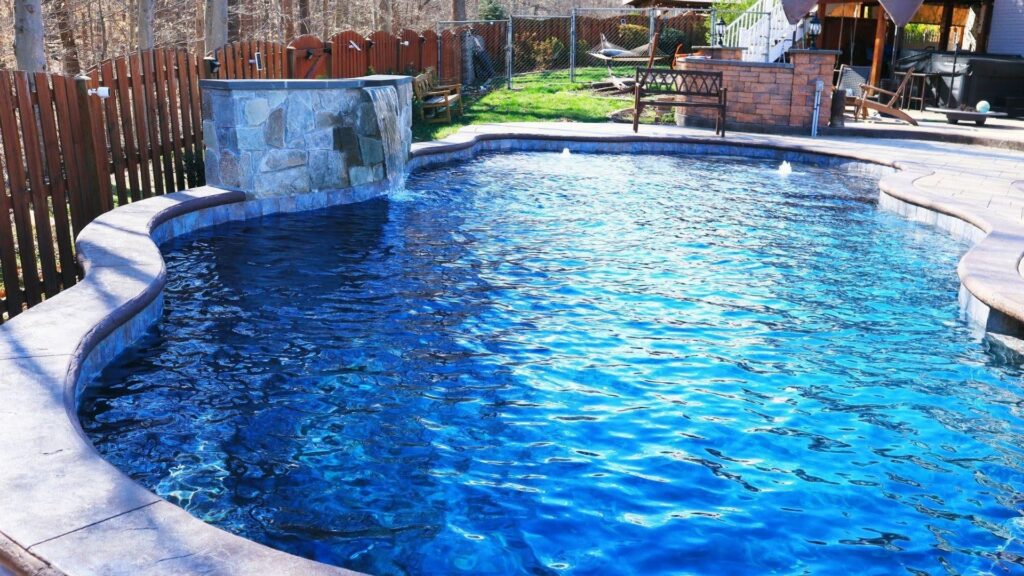
Usually, yes. A slope adds time mainly before anyone digs, during survey, engineering, and permitting.
A sloped yard may add time at several stages of the project, including:
- Surveying and site design
- Engineering or soil review
- Permit review and approvals
- Retaining-wall construction
- More extensive excavation and grading
- Drainage installation
- Weather-sensitive earthwork
The timeline depends on the complexity of the property and the work required to prepare the site. A slope that needs minimal grading may have a different schedule than a property requiring retaining structures, drainage improvements, or additional engineering.
For scale, our Northern Virginia team puts the average project at about six months, including 3 to 4 months of pre-construction. A sloped lot sits toward the longer end of that, and county review or HOA approval can move it either way. In Fairfax County, permits alone can take 10 to 24 weeks.
Homeowners do not need to wait until swimming season to start planning. Survey review, concept design, site evaluations, and early permitting conversations can begin before your preferred construction window arrives.
What Permits or Approvals May Be Needed in Northern Virginia?
Permit requirements for a pool on a sloped yard vary by county, incorporated town, property conditions, and the scope of the project.
A standard pool installation may require building and zoning approvals, while projects involving grading, retaining walls, drainage changes, or environmentally sensitive areas may require additional review.
Before construction begins, your pool builder should review the property and confirm the approvals required for your specific location.
🏛️ Fairfax County
In Fairfax County, swimming pools and retaining walls are among the projects that may require permits. A sloped yard may also involve additional review if the project includes land disturbance, grading changes, retaining structures, or problematic soil conditions.
Single-family work that disturbs more than 2,500 square feet of land generally needs a grading plan or conservation plan. In marine clay, the County Code also requires a soils report from a qualified engineer for all new construction and grading.
🏛️ Loudoun County
Loudoun County’s residential pool process calls for building and zoning permits, a property plat showing the pool and setback distances, and additional documentation.
A grading permit may also apply based on the disturbed area. Properties with stormwater easements, conservation easements, environmentally sensitive areas, wells, or septic systems may require additional review.
🏛️ Prince William County
Prince William County requires zoning approval for residential swimming pools and addresses items such as site plans, setbacks, and septic and well conditions.
Its Building Development office also requires a building permit for pools over 150 square feet or deeper than 24 inches, an electrical permit for lights or circulation equipment, a gas permit for fuel-fired heaters, and a plumbing permit for a permanent fill line.
For sloped properties, additional review may apply if the project involves land disturbance, Resource Protection Areas, stormwater concerns, or septic and well systems. A pool in a Resource Protection Area needs written authorization from the county’s Watershed Branch before zoning approval.
Note: These examples should not be treated as a complete permit determination. The project address, jurisdiction, pool design, and scope of grading must be reviewed before requirements are confirmed.
Is Your Sloped Yard a Good Candidate? A Preliminary Checklist
Before designing a pool on a sloped property, it helps to gather a few details about your yard. This checklist can help you prepare for an initial conversation with a pool builder.
✅ Sloped-Yard Checklist
- Do you have a recent property survey or plat?
- Where would you like the pool to be located?
- Does the yard slope toward or away from your home?
- Where does rainwater currently collect or flow?
- Are there existing retaining walls on the property?
- Are there visible drainage, utility, or access easements?
- Is the property connected to public utilities, or does it use a septic system or well?
- What is the narrowest access point into the backyard?
- Are there mature trees or overhead utility lines near the proposed pool area?
- Are you open to a terraced or multi-level backyard design?
- Do you prefer a gunite or fiberglass pool?
- Is the design dependent on preserving a specific view?
Bring these answers to your site visit and we’ll tell you what your slope needs. You’ll see a 3D design, usually within 48 to 96 hours. Book a site visit or call (571) 617-0800.
Serving Fairfax, Vienna, McLean, Falls Church, Springfield, Reston, Centreville, Manassas, Woodbridge, Ashburn, Leesburg, and Sterling.
Frequently Asked Questions
Do I need a permit for a retaining wall in Fairfax County?
Usually, once it holds back more than 3 feet of soil. Fairfax County’s residential retaining wall permit covers walls retaining 3 to 4 feet that are single, level-backfilled, and carry no extra load. Anything over 4 feet needs a commercial retaining wall permit.
Does Loudoun County require a grading permit for a pool on a slope?
Often. Loudoun requires a grading permit once land disturbance reaches 5,000 square feet, counting access paths and a 10-foot buffer around the work. On parcels with steep slopes or other sensitive areas, the county can require one for smaller projects too.
Which parts of Fairfax County have the most marine clay?
Mostly the Lee and Mount Vernon districts. The county’s guide says marine clay sits mainly on steep, hilly land in the southeast, with a few small pockets in the Mason District. If your lot is in those areas, expect a soils report before design is final.
How far does a pool have to be from property lines in Prince William County?
On lots of three acres or less, the pool goes in the rear yard, and the pool and its equipment must sit at least 5 feet from the rear and side property lines. The pool and deck must also be at least 5 feet from the house.
Do I need Health Department approval if I have a well or septic system?
Yes, in Loudoun and Prince William. Both counties require Health Department approval before you apply for pool permits on a lot with a well or septic system. Getting it early keeps the drain field and well setbacks from forcing a redesign later.
Does Fairfax or Loudoun require town approval too?
Sometimes. In Loudoun, a property inside an incorporated town also needs an approved zoning permit from that town. In Fairfax County, retaining wall projects in the towns of Vienna and Clifton need separate town approval. Check your exact address before planning the permit timeline.
Ready to Build a Pool on Your Property?
Premier Pools & Spas of Northern Virginia can help evaluate your slope and create a pool plan that fits your backyard.