
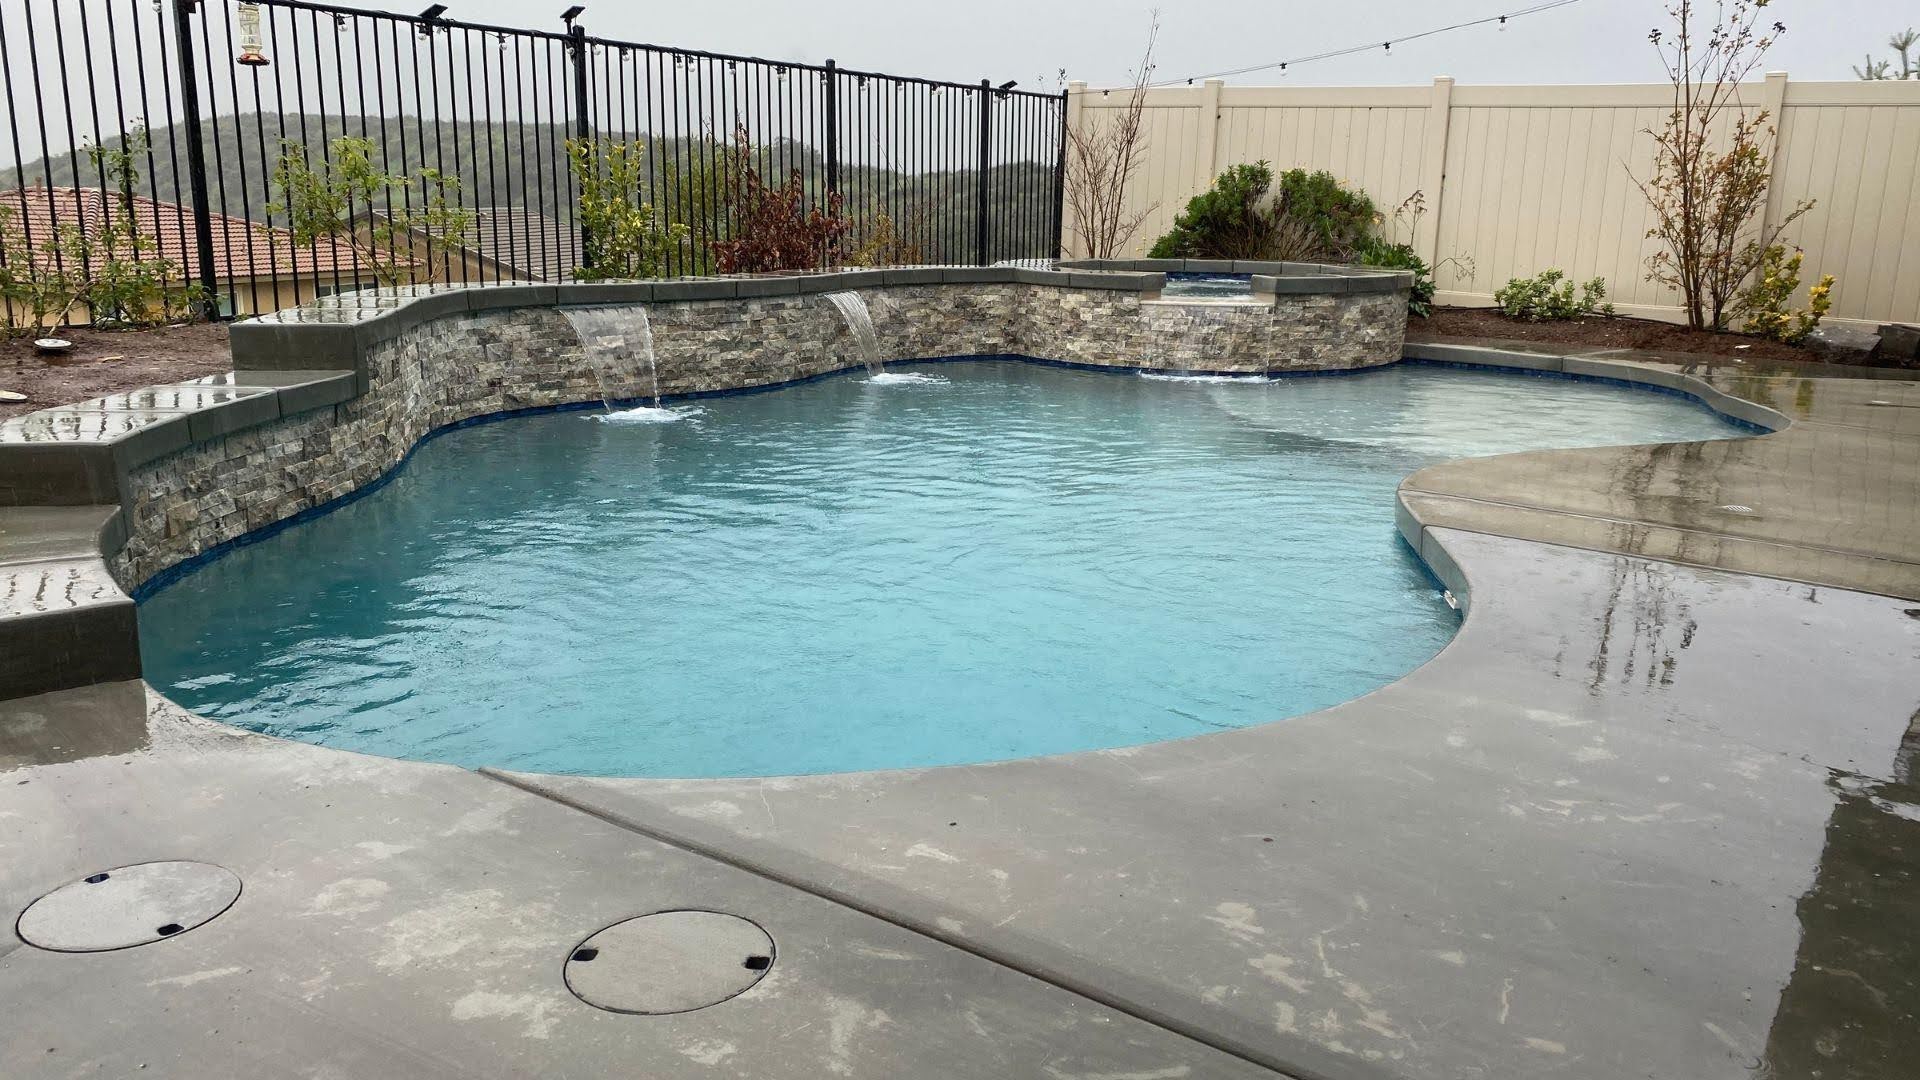
Can You Build a Pool on a Hillside in Temecula?
Yes, many Temecula hillside lots can accommodate an inground pool, but feasibility depends on the grade, soil and rock conditions, drainage, equipment access, and required structural support. Common approaches include cutting into the slope, supporting the low side, or raising part of the pool above grade with site-specific engineering.
A hillside lot is different from a flat backyard because the pool has to work safely with the existing terrain. A hillside evaluation looks at:
- Slope, elevation change, and where the pool can be positioned
- Soil and rock conditions
- How water moves across the property
- Whether retaining or structural support is needed
- How equipment and materials can reach the site
With proper planning, the slope can become part of the design, allowing elevated pools, terraced outdoor spaces, and vanishing-edge features. The key is knowing what the property requires before construction begins.
📋 Table of Contents
- What Determines Whether Your Temecula Hillside Can Support a Pool?
- How Can a Pool Be Built Into a Sloped Yard?
- Will Your Pool Need a Retaining Wall or Extra Engineering?
- Is Shotcrete or Fiberglass Better for a Hillside Pool?
- What Makes a Hillside Pool Cost More or Take Longer?
- What Does Temecula Require Before Excavation Begins?
- What Should You Bring to a Hillside Pool Site Review?
- FAQs
What Determines Whether Your Temecula Hillside Can Support a Pool?
A Temecula hillside can often support an inground pool, but the answer depends on five site factors, laid out in the table below. A project team evaluates these before design because they determine the engineering, cost, and construction method.
| Factor | What the Project Team Checks | How It May Affect the Pool |
|---|---|---|
| Slope and placement | Grade and elevation change around the proposed location | Pool elevation, excavation and support |
| Soil, fill and rock | Stability, bearing conditions and excavation difficulty | Engineering, excavation and foundation design |
| Drainage | Uphill runoff, ponding and subsurface water | Drain locations, grading and retaining design |
| Access | Equipment route, gates and staging space | Machinery, hauling, crane use and duration |
| Easements and setbacks | Buildable area and utility restrictions | Pool size and placement |
📐 Slope and Proposed Pool Position
No single slope percentage decides whether a pool is feasible. What matters is where the pool will sit, the total elevation change across the yard, and how close the pool will be to a descending slope.
Those details determine whether the pool can be cut into the hillside, needs downhill support, or needs a different elevation. The project team may recommend retaining features when the design calls for them.
🌱 Soil, Fill, Rock, and Signs of Movement
Tell the project team about anything you have noticed on the property, including:
- Previous retaining wall repairs
- Erosion after rain
- Settling or cracks in hardscape
- Standing water
- Exposed rock
These conditions don’t always rule out a pool, but you shouldn’t try to diagnose them yourself. Conclusions about soil and stability come from a geotechnical professional.
🌧️ Drainage and Water Movement
Water moves downhill, so a hillside pool needs a drainage plan from the start. The design should account for:
- Runoff from higher areas
- Pool deck drainage
- Water behind retaining walls
- Subsurface moisture
Trapped groundwater can also create pressure against an empty pool shell, which is one reason drainage is planned together with the shell design. The shell, deck, grading, and retaining features should be coordinated so they manage water as one system.
🚚 Construction Access, Easements, and Utilities
Excavation access, soil removal, shell or material delivery, and overhead obstructions can change both the design and the budget. A pool may be possible on a hillside lot, but the construction method depends on how equipment and materials can safely reach the site.
Easements and utility lines can also limit where a pool can go. An easement gives a utility or another party the right to use part of your property, and building over it is usually restricted.
The project team checks easements, setbacks, and utility locations before finalizing the layout, so a Temecula homeowner can avoid redesigns later.
Next step: Before you commit to a design, request a free preliminary hillside site review. Send your property address, a survey or plot plan if you have one, and photos of the slope from several directions.
Is Your Hillside Lot Pool-Ready?
Get a site review to understand slope, access, drainage, and design options before construction begins.
How Can a Pool Be Built Into a Sloped Yard?
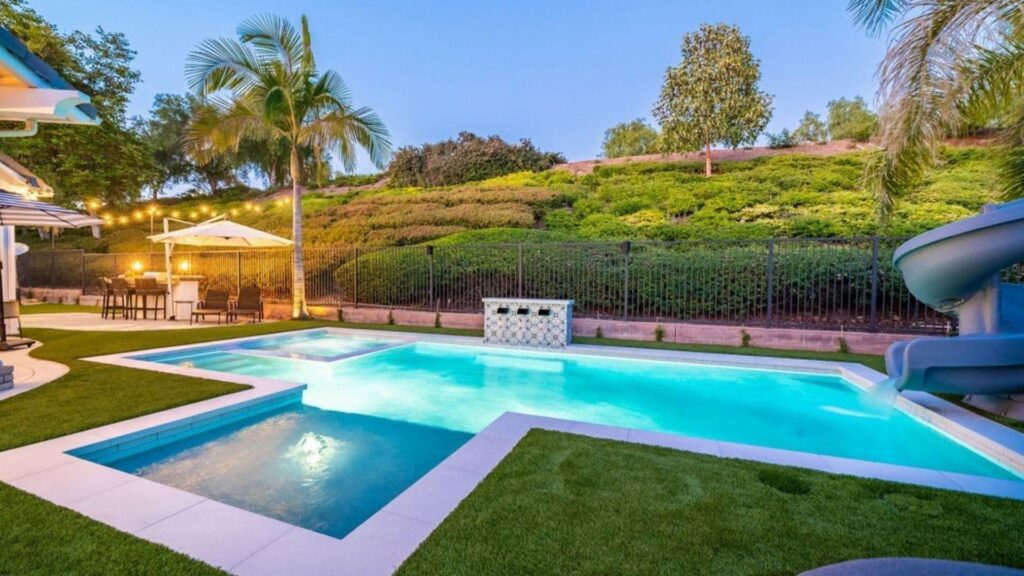
Builders typically place a pool on a Temecula slope in one of four ways, each covered below. The right method depends on grade, soil, drainage, and access.
1. Cut Into the High Side of the Slope
One common approach is to excavate into the uphill side of the yard and set the pool into the existing grade. The slope is cut and shaped to create a stable area for the pool.
This approach can:
- Reduce how far the pool extends above ground
- Create a more natural-looking design
- Connect the pool to existing patios or landscaping
The amount of excavation depends on hillside conditions and the final pool design. The exposed uphill cut may also need its own support, depending on the soil.
2. Support or Retain the Low Side
When a pool sits near the downhill edge of a slope, the soil on the low side may not provide enough support on its own. Depending on the site, the engineer may specify:
- Retaining walls
- Deepened foundations or engineered supports, such as piers or grade beams
- Drainage to relieve water pressure behind walls
The goal is to keep the hillside stable while protecting the pool structure.
3. Use a Partially Raised or Freestanding Pool Wall
Some hillside pools have one or more walls that extend above the existing ground level. This is different from a retaining wall. A retaining wall holds back soil. A raised or freestanding pool wall is part of the pool structure and is designed to stay structurally supported without relying on the surrounding soil.
Some designs combine both, so the engineer determines which walls are doing which job. This option allows more design flexibility where the grade drops away.
4. Terrace the Yard or Use the Drop for a Vanishing Edge
The elevation change can become a design asset when it is built into the plan. Options include:
- Multiple outdoor living levels
- Raised spas
- Tiered patios
- Vanishing-edge pools that take advantage of views
A vanishing edge also requires a catch basin and recirculation system, and the structure below the edge is engineered for the drop.
Will Your Pool Need a Retaining Wall or Extra Engineering?
Not every sloped yard in Temecula needs a separate retaining wall, but the City’s pool checklist calls for structural plans stamped by a registered civil or structural engineer. Whether a wall or added support is needed depends on pool position, elevation change, soil support, drainage, and yard grading.
During planning, the project team and engineer determine whether the hillside can support the pool as designed or whether added support is needed. Each professional has a different role:
| Professional | Role |
|---|---|
| Pool designer and builder | Evaluates the overall site and design approach, including pool placement, equipment access, excavation needs, and how the pool connects to the rest of the backyard. |
| Geotechnical professional | Reviews soil conditions, including stability, fill areas, rock, and any signs of movement that could affect construction. |
| Structural or civil engineer | Prepares the plans and calculations for support systems, including pool wall design, retaining solutions, grading, and drainage details. |
| Surveyor (when required) | Documents property boundaries, elevation changes, slopes, and buildable areas to guide the design. |
For pools within City of Temecula limits, the City’s checklist asks for structural calculations, engineer-stamped structural plans, labeled slopes with heights, site topography, and drainage information.
The City uses the labeled slopes to judge whether the plans include adequate details and engineering. Permits are required before any excavation can begin.
A hillside pool does not always need a separate retaining wall. It does need a plan that shows the slope and how it will be supported, so the right solution is identified before construction starts.
Build With the Right Hillside Support Plan
Review engineering needs, retaining options, and structural considerations before finalizing your pool design.
Is Shotcrete or Fiberglass Better for a Hillside Pool?
Neither shotcrete nor fiberglass is better on every Temecula hillside. Shotcrete offers more shape flexibility and can be engineered around custom geometry, while fiberglass can install faster on accessible sites that suit an available shell. Slope, access, and engineering requirements decide which fits.
| Consideration | Shotcrete | Fiberglass |
|---|---|---|
| Shape flexibility | Highly customizable | Limited to manufactured shell designs |
| Exposed walls and complex elevations | Can be engineered around custom geometry | Depends on shell, backfill, and manufacturer requirements |
| Site access | Materials can reach many constrained sites by hose, though excavation equipment and truck access are still needed | Shell delivery and crane access may matter |
| Installation | Longer, multi-stage construction | Shell placement can be faster once the site is prepared, but excavation, walls, and decking still affect the schedule |
| Best fit | Complex layouts and custom structural designs | Accessible sites where an available shell suits the design |
Shotcrete is often a good fit for complex hillside projects because it allows custom shapes, raised features, and layouts built around the grade.
Fiberglass can work well when the property has good access and a shell that fits the space. A shell relies on proper backfill support, and on sloped yards, retaining walls are a common part of the design, so installation requirements and warranty terms should be confirmed with the manufacturer before design starts.
The right choice depends on your property, not only the pool type. A hillside site review can show which option fits best. Learn more about our concrete pools and fiberglass pools.
What Makes a Hillside Pool Cost More or Take Longer?
The slope itself doesn’t set the price. The additional work required to manage the slope determines the price and schedule of a Temecula hillside pool, including engineering, soil and rock work, walls, drainage, and equipment access. Each property’s conditions set the final figures.
- Surveying and engineering: Hillside projects need detailed site information, including labeled slopes and topography, and engineer-stamped structural plans before construction begins.
- Soils or geotechnical investigation: Ground conditions affect excavation methods, support requirements, and overall design.
- Grading and soil export: Cutting into a slope can mean moving, hauling, or replacing large amounts of soil.
- Rock excavation: Hard rock can require specialized equipment and additional excavation time. Our guide to hitting rock during a Temecula pool dig covers what happens next.
- Retaining or freestanding walls: Some properties need added structures to support the hillside or the pool. In our Temecula-area projects, basic retaining walls typically add $4,000 to $15,000, and larger walls cost more.
- Grade beams and other engineered support: Complex slopes may need added structural elements for stability.
- Drainage and erosion control: Water movement must be managed during and after construction. City of Temecula stormwater requirements apply to construction sites, including limiting grading during the wet season, which can affect scheduling.
- Limited equipment access: Narrow driveways, tight gates, steep areas, or overhead obstructions can change the construction method.
- Crane or specialized machinery: Some sites need added equipment to move materials or place a pool shell.
- Terraced decks and vanishing-edge systems: Custom hillside designs add construction steps, materials, and structural work.
- Additional plan review and inspections: Plans must show slopes, retaining walls, and drainage details, which adds preparation and review time, and work proceeds in inspected stages.
The final cost and timeline depend on your property’s conditions. A site review shows what your hillside pool will require before construction begins. For base pricing before slope work, see our inground pool cost guide for Temecula.
Understand Your Hillside Pool Requirements Early
A property review can help identify access challenges, grading needs, drainage concerns, and potential costs.
What Does Temecula Require Before Excavation Begins?
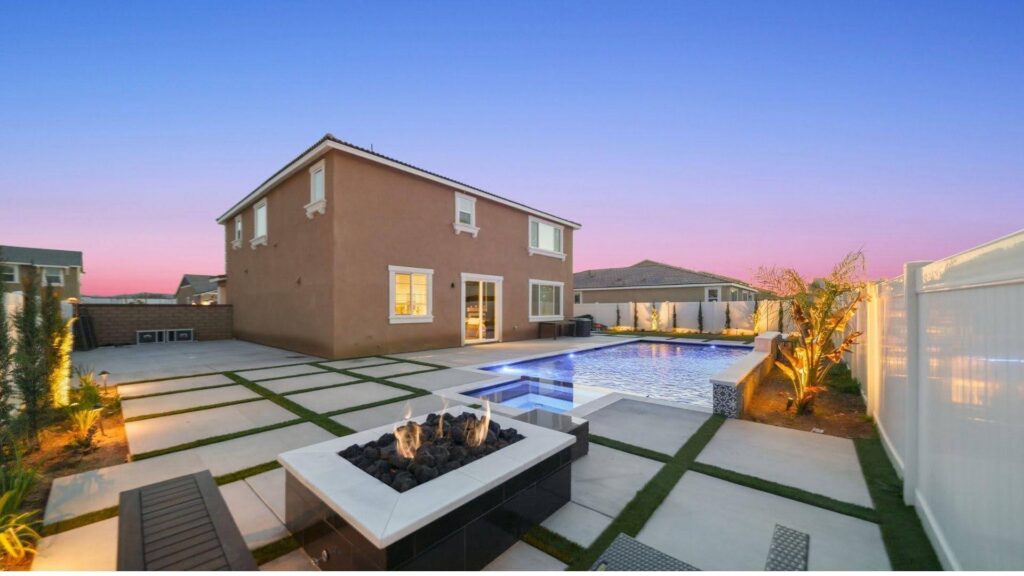
In the City of Temecula, a building permit is required before any pool excavation begins. The permit package includes engineer-stamped structural plans and calculations and a site plan showing slopes, topography, drainage, easements, setbacks, and erosion-control notes.
The City reviews the plans and issues permits once they are approved and fees are paid, as outlined on its Pools, Spas & Hot Tubs page. The City’s pool and spa handout asks that plans show:
📄 What the City’s Plans Must Show
- Structural plans and calculations: Plans stamped by a registered civil or structural engineer, with calculations showing how the pool and any supporting structures will be built.
- Property lines and pool location: A scaled site plan showing property lines and the pool’s location and size.
- Slopes and site topography: Labeled slopes with heights and the elevation changes around the pool area, so the City can judge whether the engineering is adequate.
- Topography beyond the pool area: Site topography extending at least ten feet from the water’s edge.
- Drainage information: Flow lines and any underground drainage facilities, including inlet locations.
- Easements and setbacks: The location and type of easements, and setbacks measured from the pool structure to the property line.
- Equipment locations: Existing and proposed pool equipment.
- Retaining walls and improvements: Existing and proposed retaining walls, decks, patios, fences, and other changes to the property, plus details for any water or rock features.
- Erosion and sediment control: Required notes on the site plan, plus a stormwater best-practices certification submitted with the permit application.
For hillside properties, retaining walls must be shown on the plans. The City also publishes a standard design for concrete block retaining walls with set limits, including a six-foot maximum height, and states that the standard isn’t designed for surcharge loads from vehicles or other structures.
A pool sitting near the top of a wall is exactly that kind of load, so a wall supporting a pool usually needs its own engineered design rather than the City standard. Alternate designs may be possible with an engineered analysis.
These requirements apply to properties within the City of Temecula. Some Temecula-area addresses fall in neighboring cities, unincorporated Riverside County, or San Diego County (Fallbrook and Bonsall), where a different permitting authority may have its own requirements.
A good first step is confirming which authority covers your property and having the site reviewed before finalizing a pool design.
What Should You Bring to a Hillside Pool Site Review?
For a Temecula hillside pool site review, bring your property address, a survey or plot plan if available, photos of the slope from several directions, and details on drainage, retaining walls, access, easements, and HOA rules. Add your preferred pool size, features, and timeline.
The more the project team knows about the property and your goals, the more productive the first consultation will be.
✅ Before the Site Review, Gather:
- Property address: Helps the team locate the property, confirm which authority covers it, and review available site conditions.
- Survey or plot plan (if available): Shows property boundaries and layout. A topographic survey, if you have one, also shows elevations.
- Slope photos: Take pictures from several directions, including uphill and downhill views, to show the grade and overall conditions.
- Approximate elevation change: Any known height difference across the proposed pool area helps with early planning. A rough estimate is fine.
- Drainage history: Share any areas where water collects, drains poorly, or causes erosion.
- Existing retaining walls or repairs: Let the team know about current walls, past repairs, or areas of concern.
- Visible rock or excavation history: Exposed rock, past grading, or earlier digging on the property can point to site challenges.
- Existing reports or plans (if any): Soil reports, grading plans, or earlier pool plans can save time during review.
- Gate and access measurements: Measure the width of gates and side-yard passages that equipment would need to pass through, since access affects the construction approach.
- Overhead restrictions: Note power lines, trees, or other obstacles that may limit equipment use.
- Known easements and utilities: Any you are aware of help avoid design conflicts during planning.
- HOA information: Some communities have additional design or approval requirements.
- Preferred pool size and type: Share your preferred size and whether you are considering shotcrete, fiberglass, a vanishing edge, or another design.
- Must-have features: Include spas, water features, tanning ledges, outdoor kitchens, or other priorities.
- Desired construction or swim date: Helps the team plan the project timeline.
The more information available during the first review, the easier it is to determine what your hillside property may require.
Frequently Asked Questions
How close to the property line can a pool go in Temecula?
Five feet is the standard setback for pools, spas, and pool equipment across most of our territory. A few properties have slight variations, so we confirm yours from the survey. On a hillside lot, slopes and easements can shrink the buildable area further.
How often do Temecula pool digs hit rock?
Rock turns up on about 30% to 40% of our Temecula-area digs, and there’s no reliable way to predict it in advance. When it does, breaking it out starts around $4,000 for eight hours of work and goes up from there.
Is fiberglass more expensive than shotcrete in Temecula?
Usually, yes. Fiberglass runs about $15,000 to $25,000 more than shotcrete here, mostly because of shell shipping and crane installation. On a hillside, crane access can be harder still, which is one reason we build mostly shotcrete pools.
Are hillside pools engineered for earthquakes?
Yes. Seismic engineering is standard on every pool we build, since the ground here can move during earthquakes. On a hillside, it’s coordinated with any retaining walls or supports, all on the engineer-stamped plans the City requires.
Can I build a hillside pool if my property has a septic system?
Yes, with planning. We need an as-built plan showing where the tank and leach field are, because that decides where the pool can go. Setbacks vary, but about 10 feet from the pool’s edge to the leach lines or tank is typical.
How long do pool permits take around Temecula?
It depends on the jurisdiction. We pull permits in roughly a dozen of them across this territory. Some approve in under a week, while others take four weeks or more. Complete hillside plans help avoid correction requests that add time.
Find Out What Your Hillside Can Support
Ready to find out if your Temecula hillside can support a pool? Request a free Temecula hillside pool feasibility and design consultation to review your property, options, and next steps.
You can also sketch a layout first in our pool design tool.
Ready to Build on Your Temecula Hillside?
Connect with the local team to review your property, pool options, and next steps.